
Basement Waterproofing in Mumbai
Basement waterproofing protects a below-grade structure against groundwater under hydrostatic pressure. Because the water pushes inward continuously, the reliable approach is a box-type system — a continuous barrier wrapping raft and retaining walls — applied pre-construction where possible. For existing basements already leaking, treatment is remedial: PU or cementitious injection grouting plus a negative-side system.
When this is the right system — and when it is not
Waterproofing is a selection problem before it is an application problem. Most failures we are called to fix were the wrong system for the substrate, not a bad product.
When this is the right choice
- New basement or raft where the barrier can be applied before the pour
- Standing water or active seepage in an existing basement
- High water table or coastal/reclaimed ground
- Basement parking with efflorescence and damp walls
When it is not
- A negative-side coating alone is applied against a high hydrostatic head — it will debond; the head must be relieved or a pre-applied system used
- Drainage design is the real fault — no membrane compensates for a basement with no sump or a failed pump
The system, layer by layer
Every layer has a job. The ones people cut to save money are usually the ones holding the rest together.
- L01PCC / blinding
Level working base.
- L02Pre-applied HDPE membrane1.2-2.0 mm
Bonds mechanically to concrete cast against it, so water cannot track between membrane and structure.
- L03Protection board
Guards the membrane during reinforcement and pour.
- L04RCC raft and retaining walls
With water stops at all construction joints.
- L05External wall membrane + drainage layer
Wrapped continuously to the raft barrier.
Almost every failure starts here
Preparation produces nothing visible, costs real money, and is the first thing removed from a cheap quotation. It is also what decides whether the system lasts.
For new construction, a level PCC blinding is cast to give the membrane a clean, smooth working base free of protruding aggregate. For remedial work on an existing basement, the internal faces are wire-brushed or lightly scabbled to remove paint, salts and friable material, active leak paths are mapped, and any efflorescence deposit is removed dry rather than washed, since washing drives the salts back into the substrate.
How we apply basement waterproofing
Step by step, with the specifications each stage is held to.
- 01
Establish the water regime
Determine whether the basement faces a permanent water table, seasonal perched water, or surface run-off. The answer changes the system entirely. Sump and dewatering provision is verified as operational before any barrier is specified.
- 02
Blinding and pre-applied membrane
On new work, a pre-applied HDPE membrane at 1.2–2.0 mm is laid coated-face up across the full raft footprint, with laps taped and a generous edge projection left beyond the raft for later connection to the wall membrane.
- 03
Protect before steel fixing
A protection screed or board goes down before reinforcement arrives. Most below-grade membranes are damaged by foot traffic and dropped bars, not by ground water.
- 04
Water stops at every construction joint
PVC or swellable water stops are placed at the raft-to-wall kicker and at every subsequent construction joint, positioned centrally within the section and secured so they cannot displace during the pour.
- 05
Wall membrane, lapped to the base
The retaining wall membrane is lapped and sealed onto the projecting base membrane. This single junction is what makes a box system a box. It is the most common point of failure and the one detail we photograph without exception.
- 06
Remedial treatment where the structure exists
For a leaking basement that is already built, active paths are sealed by polyurethane injection grouting first, then a cementitious tanking system at 2–3 mm is applied to walls and floor with fillets formed at every wall-to-floor junction.
- 07
Protection and backfill
A protection board and, where specified, a drainage composite are fixed before backfilling. Backfill is placed in controlled layers rather than tipped, because a membrane damaged during backfill cannot be reached again.
What goes into the system
- Pre-applied membrane
- HDPE sheet with a bonding layer that mechanically keys into concrete cast against it, preventing lateral water tracking behind the barrier.
- Water stops
- PVC centre-bulb or swellable hydrophilic strip at construction joints, to IS 12200 principles.
- Injection resin
- Water-reactive polyurethane for active leaks; epoxy where the crack is dormant and load transfer is required.
- Negative-side tanking
- Polymer-modified cementitious slurry, or a crystalline system where the concrete is sound and absorbent enough to carry the reaction.
What goes wrong, and what we check
These are the failure modes we are called in to fix on other people's work. The checkpoints on the right are how we avoid repeating them.
Common failure modes
- No water stop at the raft-to-wall construction joint — the single most common basement leak path
- Membrane discontinuity at pile heads and column starter bars
- Backfill damaging an unprotected membrane
- Negative-side coating applied against full hydrostatic head
Our QC checkpoints
- Continuity of membrane at every penetration and joint
- Water stop placement verified before pour
- Lap integrity inspected before protection board
- Sump and dewatering verified operational
Systems often specified alongside this one
- HDPE Membrane Waterproofing
HDPE membrane waterproofing uses a high-density polyethylene sheet, generally pre-applied below rafts and against retaining walls before concrete is poured.
- Injection Grouting
Injection grouting forces a cementitious or epoxy grout under pressure into cracks, voids and honeycombed concrete to restore continuity and block water paths.
- PU Grouting
PU grouting injects polyurethane resin under pressure into a leaking crack or joint.
- Lift Pit Waterproofing
Lift pit waterproofing seals the lowest point of a building's shaft, which sits below the water table in most of Mumbai and collects anything that runs down the shaft.
- Terrace Waterproofing
Terrace waterproofing is the application of a continuous water barrier across a roof slab, laid to a fall so rainwater drains rather than ponds.
- Bathroom Waterproofing
Bathroom waterproofing seals the sunk slab and wet-area walls so water from daily use cannot reach the flat below.
Basement Waterproofing across Mumbai
The right specification changes with the locality — coastal chloride exposure, water table, and the age of the building stock all move the answer.
- Basement Waterproofing in Colaba
Ward A · 60 min from our office
- Basement Waterproofing in Fort
Ward A · 55 min from our office
- Basement Waterproofing in Marine Lines
Ward C · 55 min from our office
- Basement Waterproofing in Girgaon
Ward C · 55 min from our office
- Basement Waterproofing in Tardeo
Ward D · 50 min from our office
- Basement Waterproofing in Malabar Hill
Ward D · 55 min from our office
- Basement Waterproofing in Worli
Ward G/South · 45 min from our office
- Basement Waterproofing in Lower Parel
Ward G/South · 45 min from our office
- Basement Waterproofing in Prabhadevi
Ward G/South · 45 min from our office
- Basement Waterproofing in Mahalaxmi
Ward D · 48 min from our office
- Basement Waterproofing in Byculla
Ward E · 50 min from our office
- Basement Waterproofing in Parel
Ward F/South · 45 min from our office
Basement Waterproofing — at a glance
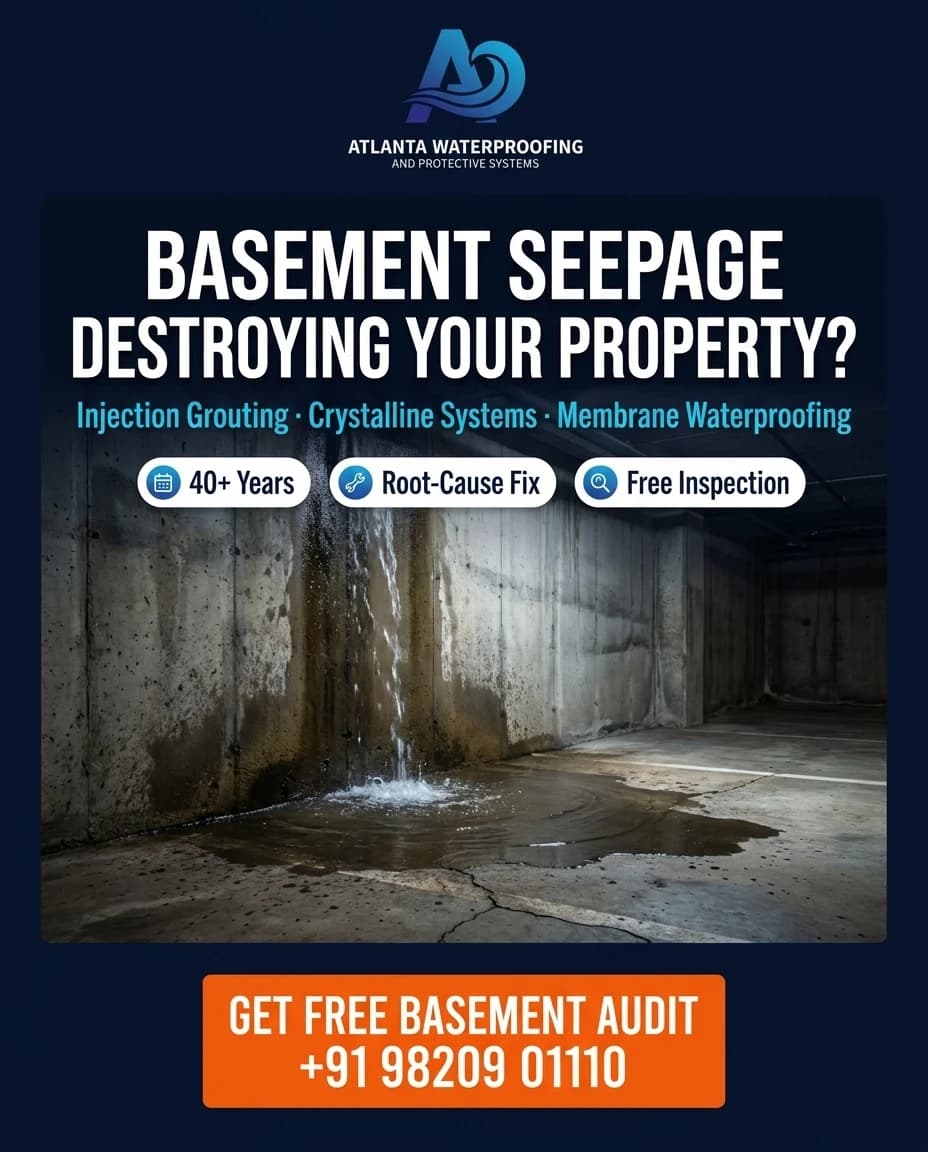

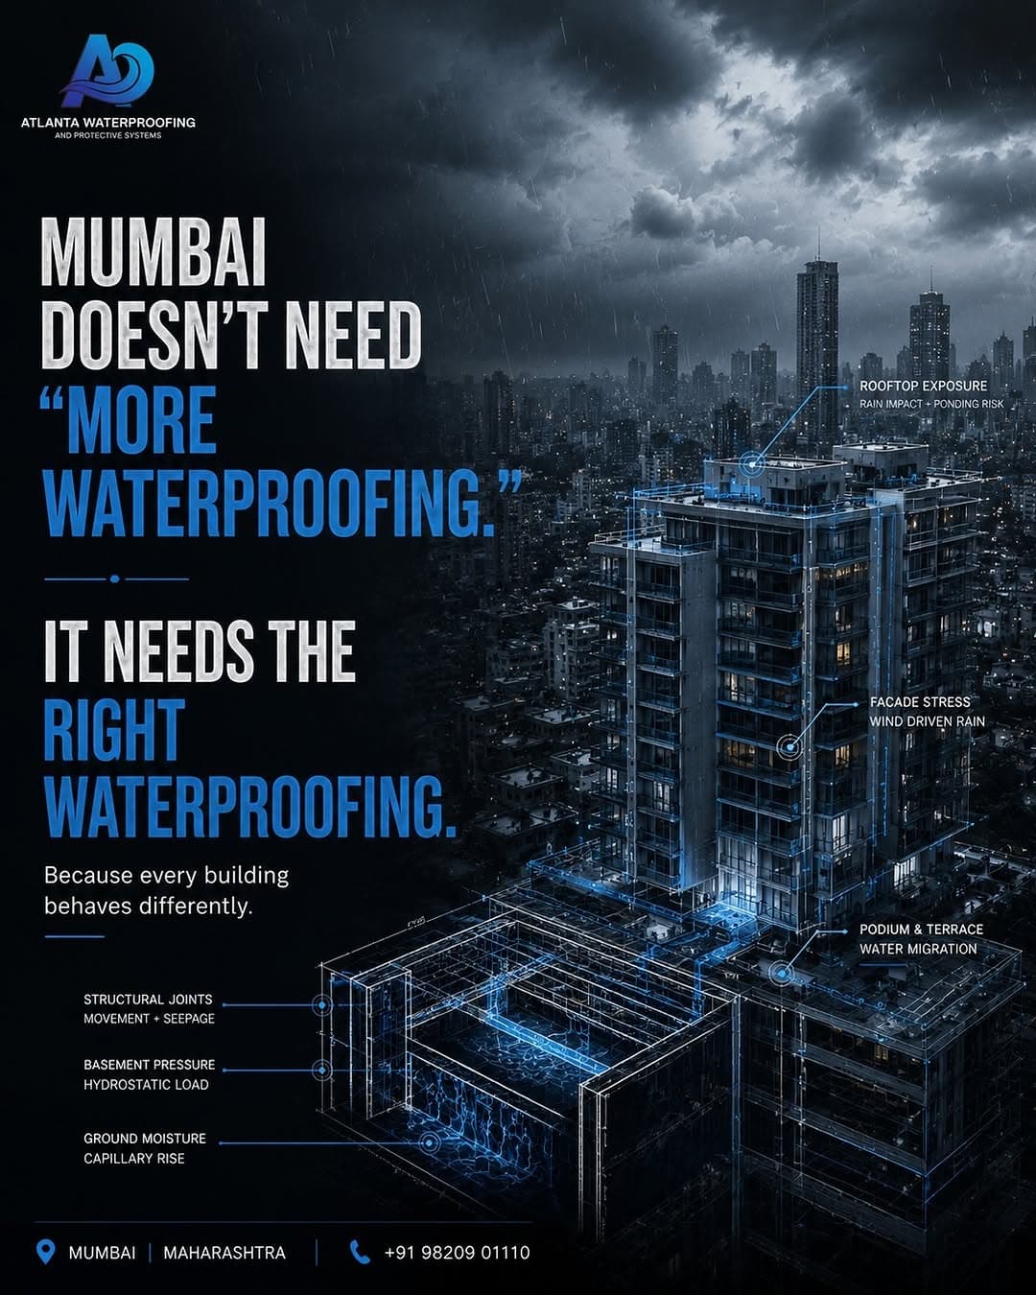
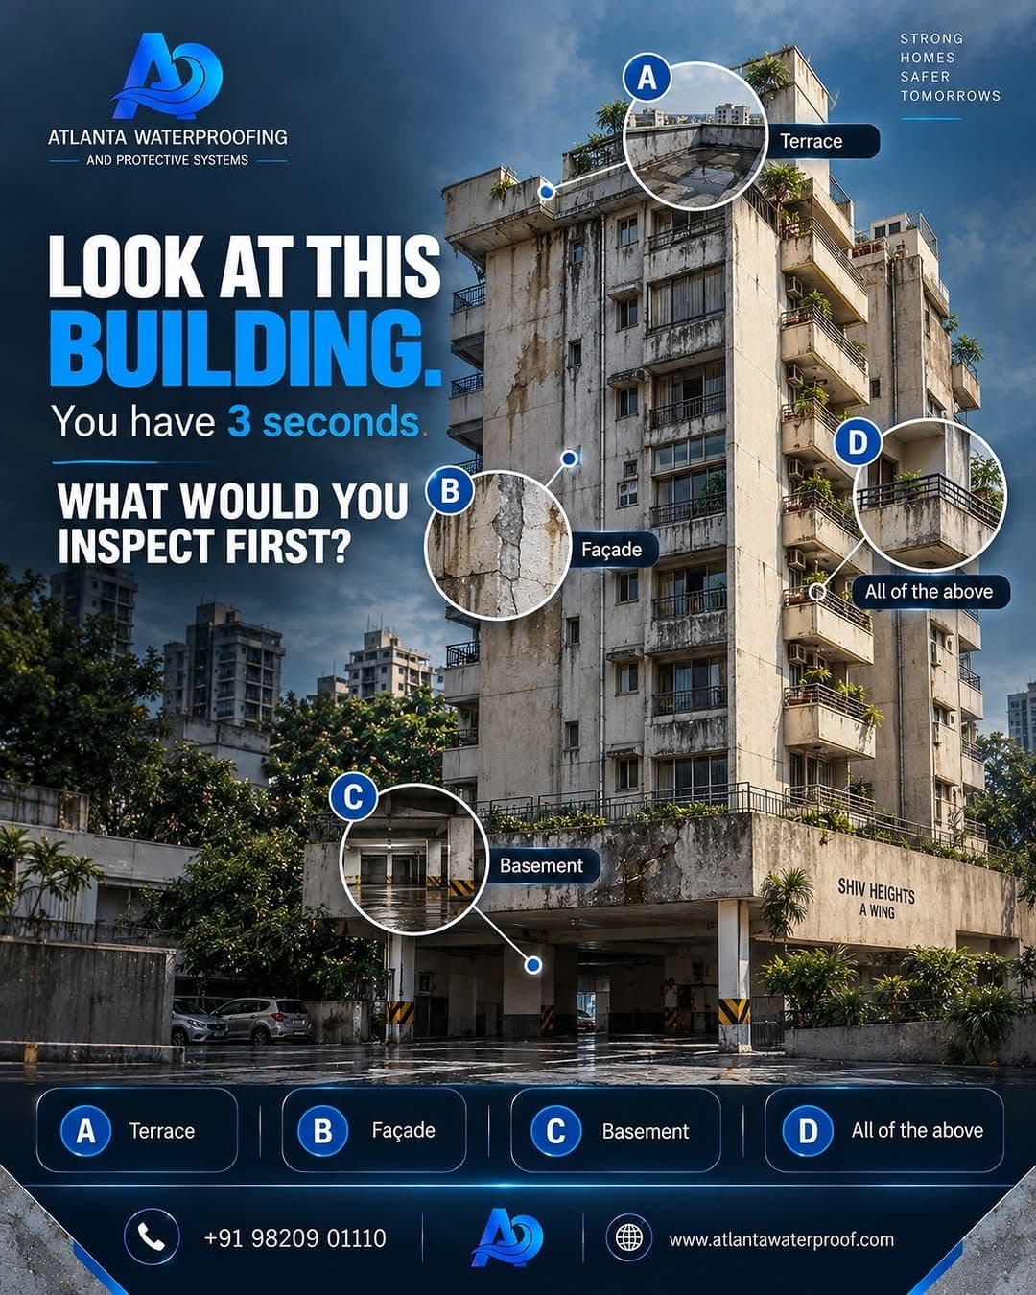
Tap a poster to WhatsApp us, or call +91 98209 01110.
Basement Waterproofing and related work, from our Instagram
@atlantawaterproof ↗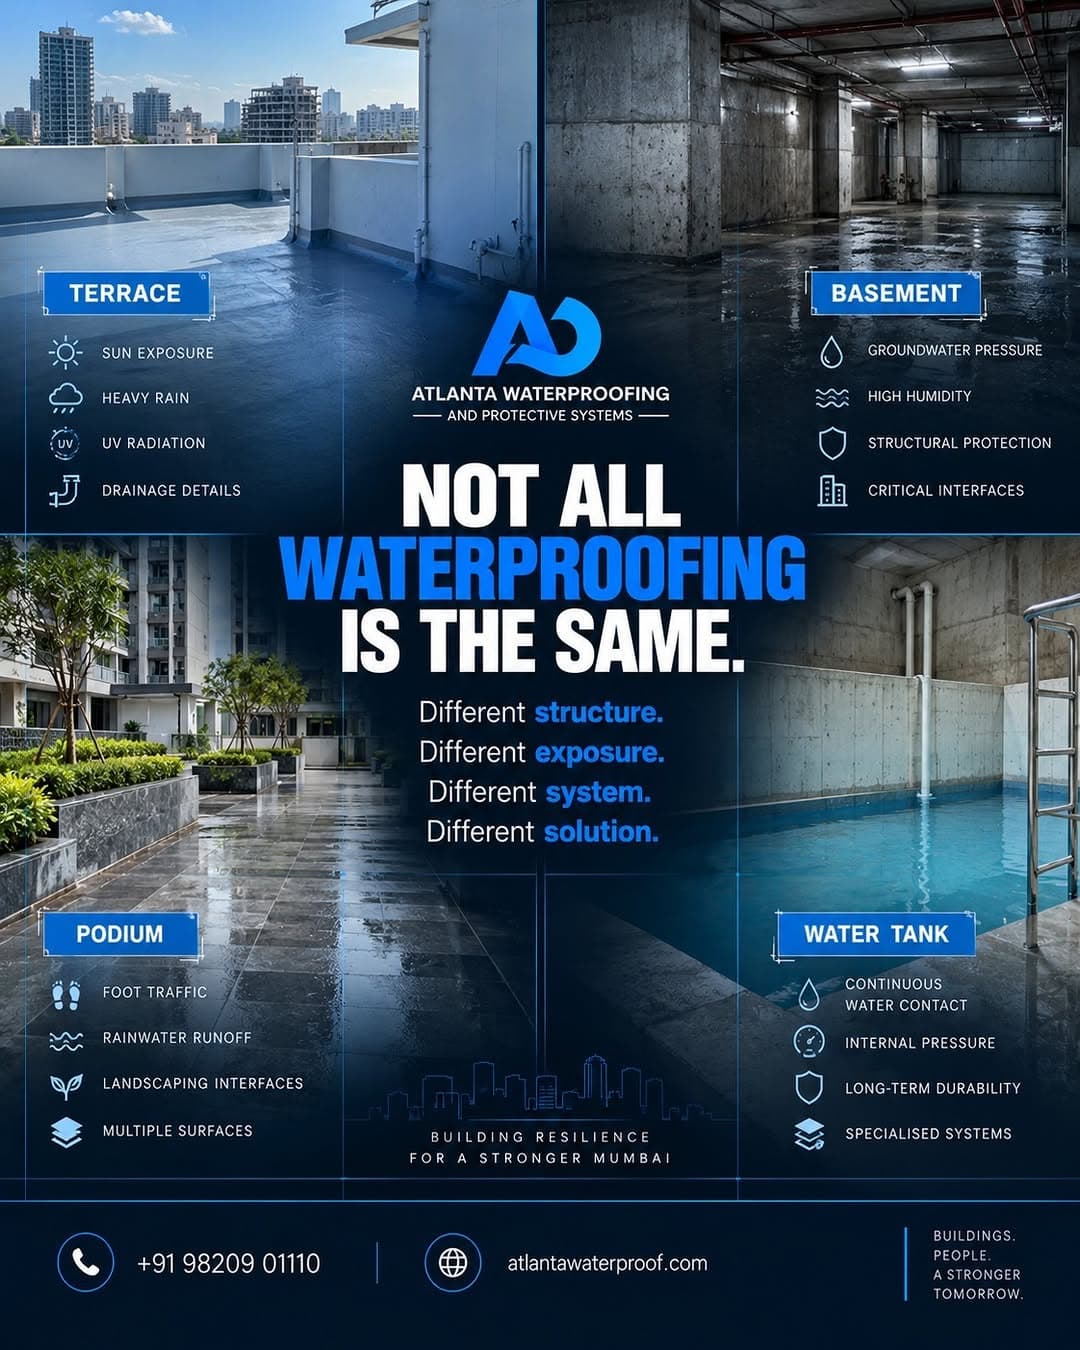
Basement Waterproofing — questions we get asked
When is basement waterproofing the wrong choice?
A negative-side coating alone is applied against a high hydrostatic head — it will debond; the head must be relieved or a pre-applied system used Drainage design is the real fault — no membrane compensates for a basement with no sump or a failed pump Selecting a system that does not match the substrate, the exposure and the movement it will see is the most expensive mistake in waterproofing, because the failure only shows up after everything above it has been built.
Why does basement waterproofing fail when it is done badly?
In our experience the recurring causes are: no water stop at the raft-to-wall construction joint — the single most common basement leak path; membrane discontinuity at pile heads and column starter bars; backfill damaging an unprotected membrane; negative-side coating applied against full hydrostatic head. None of these are material defects — they are execution defects, which is why the same product can last for years on one building and fail in a single monsoon on another.
How do I know the work was done properly?
Ask for evidence against these checkpoints: continuity of membrane at every penetration and joint; water stop placement verified before pour; lap integrity inspected before protection board; sump and dewatering verified operational. A contractor who cannot produce them is asking you to take execution quality on trust, on work that will be buried under a finish and impossible to inspect afterwards.
How long does basement waterproofing last?
Pre-applied below-grade systems are intended to be design-life systems — they cannot be re-accessed after backfill. That is precisely why execution quality matters more here than anywhere else on a building. We would rather set that expectation honestly than quote a headline number, because the substrate condition and the standard of application matter more to the outcome than the product's own datasheet figure.
What does basement waterproofing cost in Mumbai?
Cost depends on area, substrate condition, access, and how much preparation or structural repair is needed before the system can go on. We do not publish a rate per square foot, because a number quoted without seeing the building is either meaningless or misleading. The site inspection is free and produces an itemised scope you can compare against any other quotation.
Which standards apply to basement waterproofing?
The relevant Indian Standards for this work are IS 3067, IS 12200. These cover the design, preparatory work and material requirements. Where a project specification names a different or additional standard, we work to the specification.
Book the inspection. It costs nothing and it settles the argument.
An engineer visits, finds the actual source, and tells you what the building needs and why. You get a clear scope before any money is discussed.
Mon–Fri 08:00–18:00 · Sat 09:00–16:00 · Jogeshwari West