
Refuge Area Waterproofing in Mumbai
Refuge area waterproofing protects the open fire-refuge floors mandated in Indian high-rises. Because these are exposed slabs sitting directly above occupied flats, any failure appears immediately as a ceiling leak below, and the detailing at the open edge and railing bases is where problems start.
When this is the right system — and when it is not
Waterproofing is a selection problem before it is an application problem. Most failures we are called to fix were the wrong system for the substrate, not a bad product.
When this is the right choice
- Leakage into flats directly below a refuge floor
- New high-rise construction
- Refuge floors with ponding or failed screed
When it is not
- The water is tracking from the facade or a shaft rather than the refuge slab
The system, layer by layer
Every layer has a job. The ones people cut to save money are usually the ones holding the rest together.
- L01Slab preparation
Falls corrected toward outlets.
- L02Waterproofing membrane or coating2.0-4.0 mm
Per exposure and traffic.
- L03Upturns at parapet and railing bases
Individually detailed.
- L04Protective screed and finish
Walkable surface.
Almost every failure starts here
Preparation produces nothing visible, costs real money, and is the first thing removed from a cheap quotation. It is also what decides whether the system lasts.
The refuge slab is cleared and washed, existing failed screed removed, laitance taken off, and cracks cut and filled. Falls are checked toward the outlets. Railing base plates and any balustrade fixings are exposed so the barrier can be dressed properly around each one rather than run up to it and stopped.
How we apply refuge area waterproofing
Step by step, with the specifications each stage is held to.
- 01
Establish falls to the outlets
A refuge floor is an exposed slab directly above occupied flats, so ponding shows up below almost immediately. A screed is laid to roughly 1:100 toward the drainage points before any barrier goes on.
- 02
Treat the slab
Cracks cut and filled, honeycombing made good, and any exposed reinforcement cleaned and coated before it is covered.
- 03
Prime
System-compatible primer applied at the stated coverage rate and allowed to tack off.
- 04
Apply the barrier
A membrane or liquid-applied coating built to 2.0–4.0 mm depending on the traffic the refuge floor will take.
- 05
Detail every railing penetration
Each balustrade base plate is individually collared and sealed. Bolting a railing straight through a completed membrane, which is common, creates a direct path into the flat below and is the defect we most often find on refuge floors.
- 06
Upturn at the open edge
The barrier is carried up the parapet and the open edge upstand, terminated mechanically at the top rather than simply feathered out.
- 07
Test, then protect
Ponding test held with the flat below observed, then a protective screed and walkable finish laid over the tested barrier.
What goes into the system
- Barrier
- Polyurethane or polyurea liquid membrane, or a torch-applied modified bitumen sheet where the detailing suits it.
- Penetration sealing
- Collars and reinforcing fabric at every railing base plate and drainage outlet.
- Protection
- Cement screed and anti-skid tile or IPS finish for a walkable, statutory-access surface.
- Primer
- Matched to the barrier system and the substrate moisture condition.
What goes wrong, and what we check
These are the failure modes we are called in to fix on other people's work. The checkpoints on the right are how we avoid repeating them.
Common failure modes
- Railing base plates bolted straight through the barrier without collars
- No fall to outlets
- Upturn too low at the open edge
Our QC checkpoints
- Every railing penetration collared and photographed
- Ponding test
- Fall verified
Systems often specified alongside this one
- Terrace Waterproofing
Terrace waterproofing is the application of a continuous water barrier across a roof slab, laid to a fall so rainwater drains rather than ponds.
- Podium Waterproofing
Podium waterproofing protects a landscaped or trafficked deck sitting above occupied space — typically parking, a clubhouse or retail.
- Basement Waterproofing
Basement waterproofing protects a below-grade structure against groundwater under hydrostatic pressure.
- Bathroom Waterproofing
Bathroom waterproofing seals the sunk slab and wet-area walls so water from daily use cannot reach the flat below.
- Toilet Waterproofing
Toilet waterproofing seals the sunken slab, wall skirting and pipe penetrations of a WC area so water cannot migrate into the structure or the flat below.
- Overhead Water Tank (OHWT) Waterproofing
Overhead water tank waterproofing lines the internal faces of an elevated potable-water tank with a non-toxic, water-resistant system, and treats the external faces and base where leakage tracks into the structure below.
Refuge Area Waterproofing across Mumbai
The right specification changes with the locality — coastal chloride exposure, water table, and the age of the building stock all move the answer.
- Refuge Area Waterproofing in Marine Lines
Ward C · 55 min from our office
- Refuge Area Waterproofing in Girgaon
Ward C · 55 min from our office
- Refuge Area Waterproofing in Grant Road
Ward D · 50 min from our office
- Refuge Area Waterproofing in Tardeo
Ward D · 50 min from our office
- Refuge Area Waterproofing in Malabar Hill
Ward D · 55 min from our office
- Refuge Area Waterproofing in Lower Parel
Ward G/South · 45 min from our office
- Refuge Area Waterproofing in Prabhadevi
Ward G/South · 45 min from our office
- Refuge Area Waterproofing in Dadar
Ward G/North · 40 min from our office
- Refuge Area Waterproofing in Mahalaxmi
Ward D · 48 min from our office
- Refuge Area Waterproofing in Parel
Ward F/South · 45 min from our office
- Refuge Area Waterproofing in Bandra West
Ward H/West · 25 min from our office
- Refuge Area Waterproofing in Bandra East
Ward H/East · 25 min from our office
Refuge Area Waterproofing — at a glance

Tap a poster to WhatsApp us, or call +91 98209 01110.
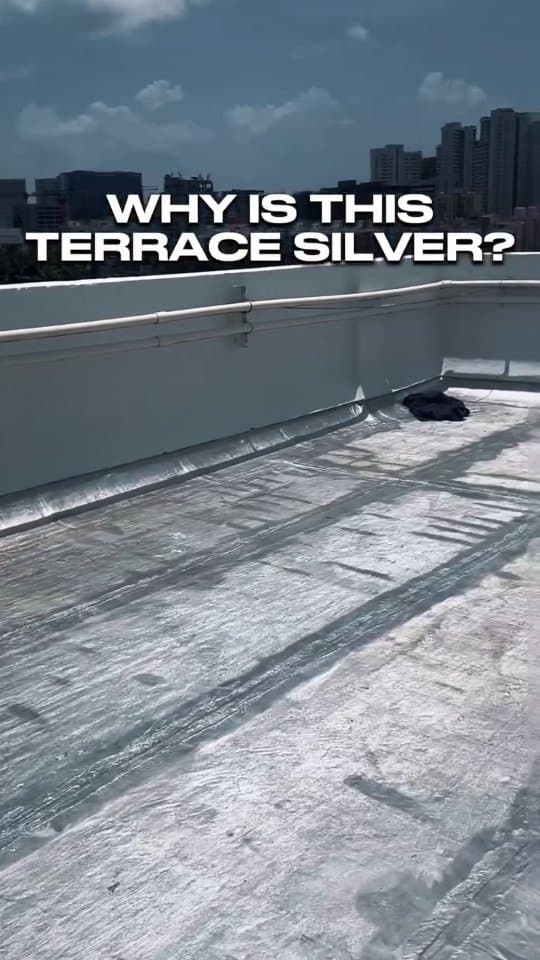
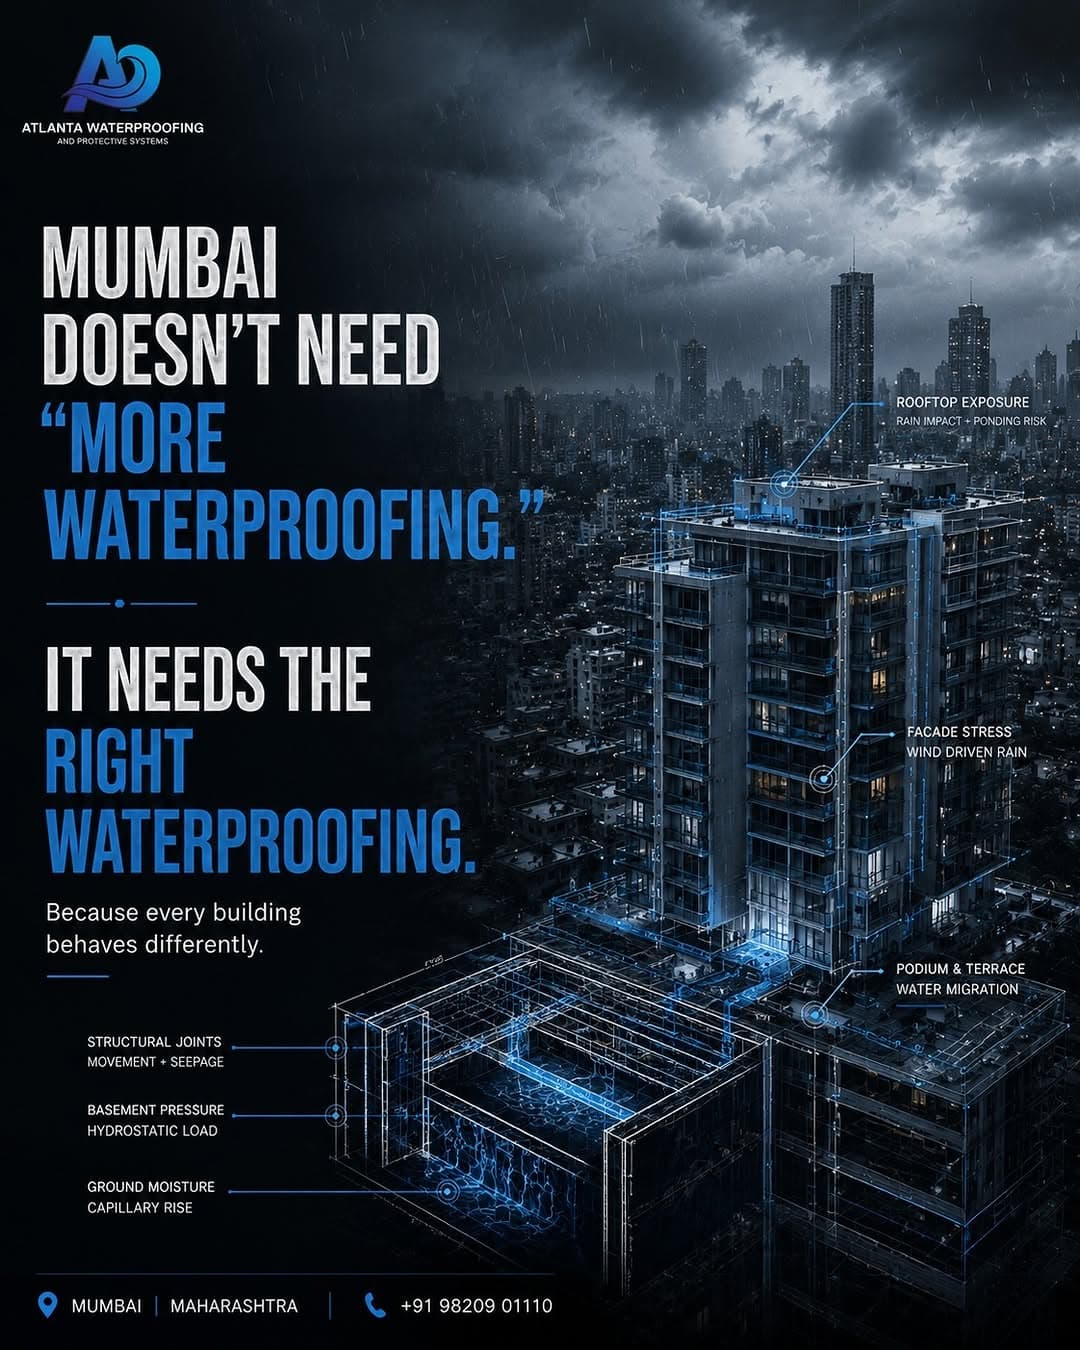
Refuge Area Waterproofing and related work, from our Instagram
@atlantawaterproof ↗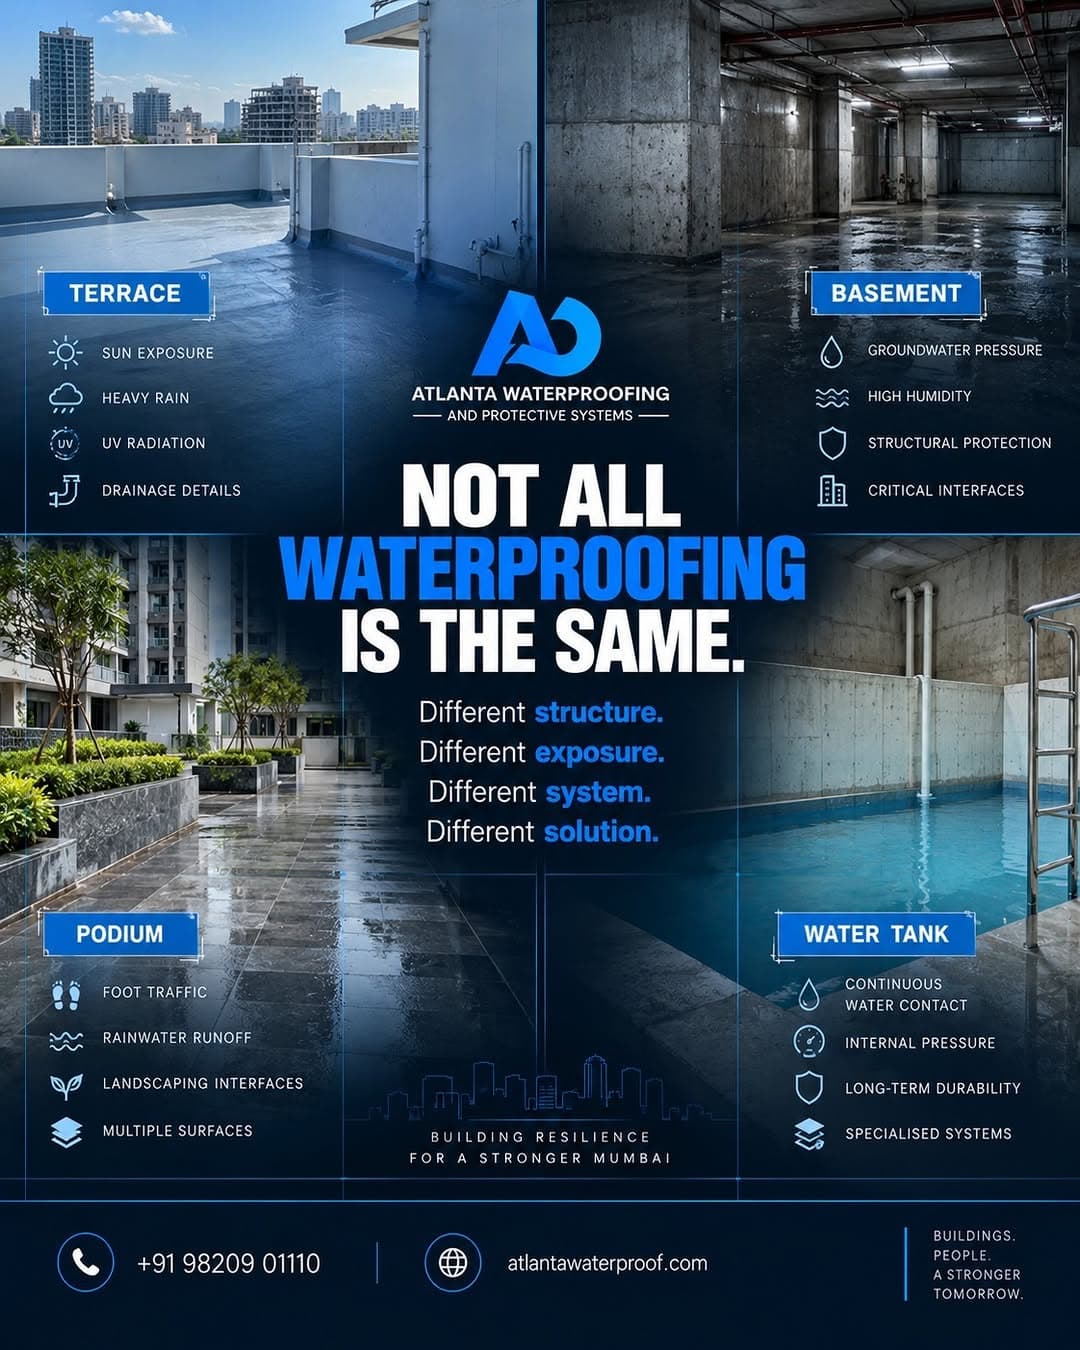
Refuge Area Waterproofing — questions we get asked
When is refuge area waterproofing the wrong choice?
The water is tracking from the facade or a shaft rather than the refuge slab Selecting a system that does not match the substrate, the exposure and the movement it will see is the most expensive mistake in waterproofing, because the failure only shows up after everything above it has been built.
Why does refuge area waterproofing fail when it is done badly?
In our experience the recurring causes are: railing base plates bolted straight through the barrier without collars; no fall to outlets; upturn too low at the open edge. None of these are material defects — they are execution defects, which is why the same product can last for years on one building and fail in a single monsoon on another.
How do I know the work was done properly?
Ask for evidence against these checkpoints: every railing penetration collared and photographed; ponding test; fall verified. A contractor who cannot produce them is asking you to take execution quality on trust, on work that will be buried under a finish and impossible to inspect afterwards.
How long does refuge area waterproofing last?
Exposed location; finish protection governs life. We would rather set that expectation honestly than quote a headline number, because the substrate condition and the standard of application matter more to the outcome than the product's own datasheet figure.
What does refuge area waterproofing cost in Mumbai?
Cost depends on area, substrate condition, access, and how much preparation or structural repair is needed before the system can go on. We do not publish a rate per square foot, because a number quoted without seeing the building is either meaningless or misleading. The site inspection is free and produces an itemised scope you can compare against any other quotation.
Which standards apply to refuge area waterproofing?
The relevant Indian Standards for this work are IS 3067. These cover the design, preparatory work and material requirements. Where a project specification names a different or additional standard, we work to the specification.
Book the inspection. It costs nothing and it settles the argument.
An engineer visits, finds the actual source, and tells you what the building needs and why. You get a clear scope before any money is discussed.
Mon–Fri 08:00–18:00 · Sat 09:00–16:00 · Jogeshwari West